
Basic Information
- MLS # A12109803
- Type Single Family Residence
- Status Active
- Subdivision/Complex Schenley Park Sec 1
- Year Built 2026
- Total Sqft 10,050
- Date Listed 11/03/2026
- Days on Market 0
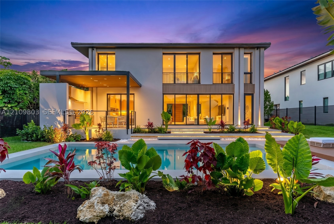
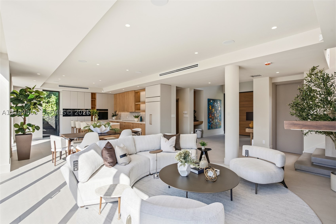
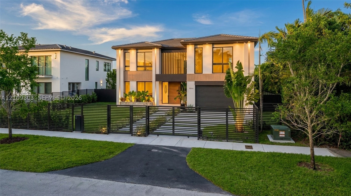
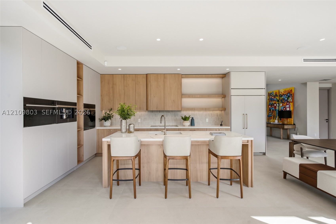
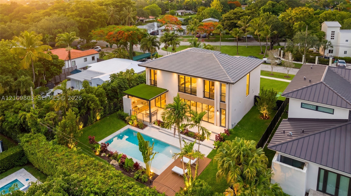
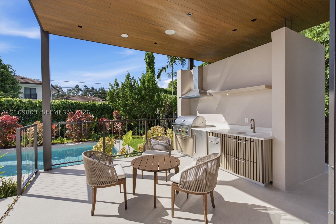
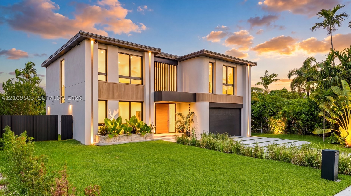
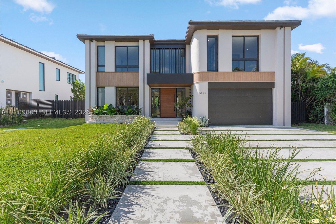
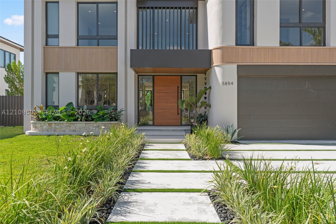
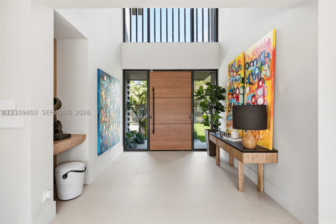
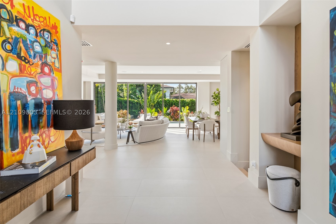
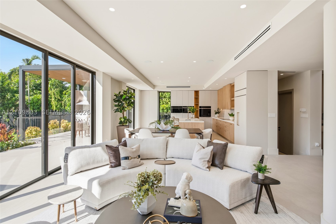
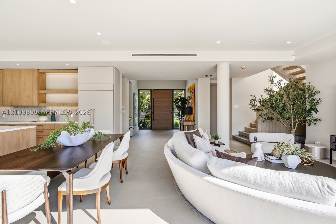
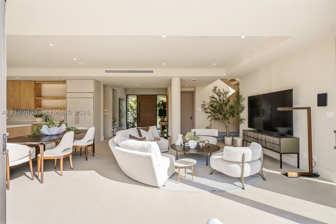
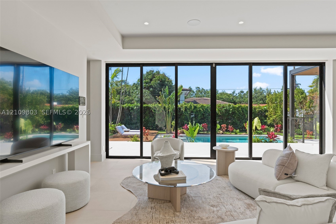
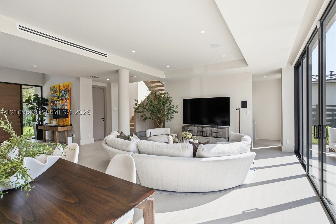
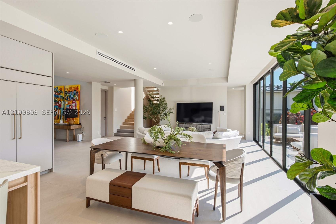
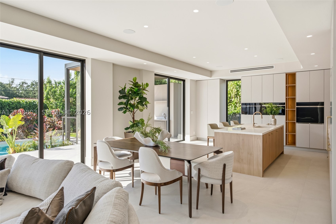
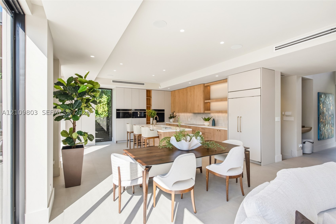
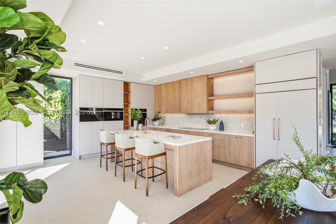
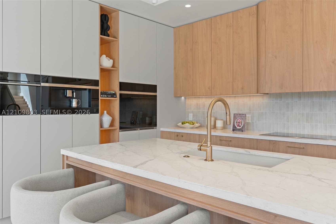
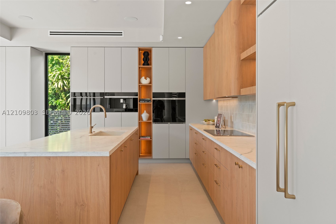
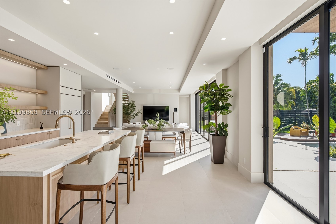
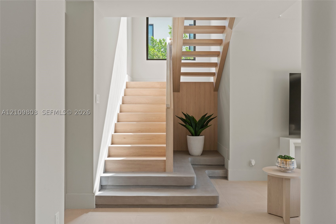
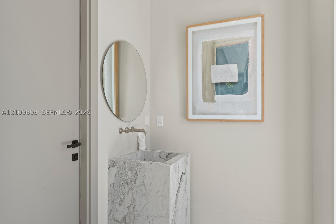
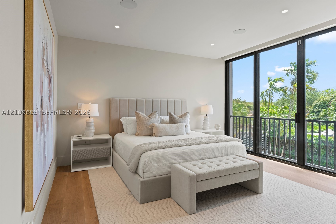
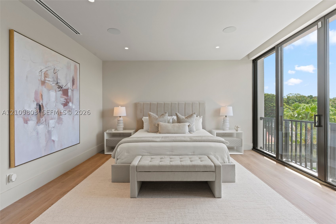
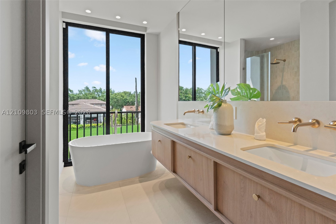
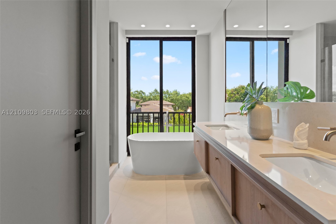
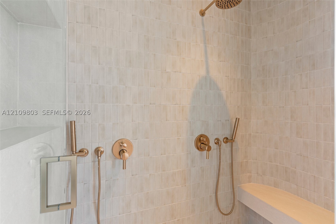
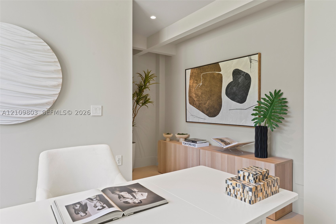
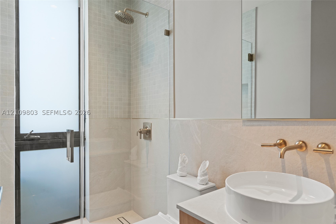
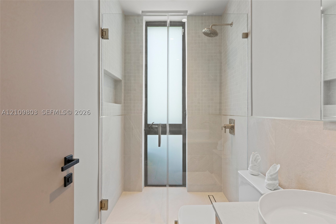
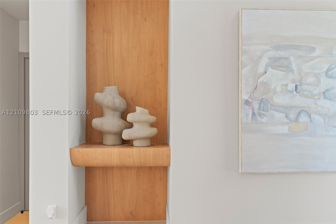
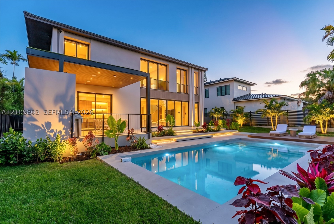
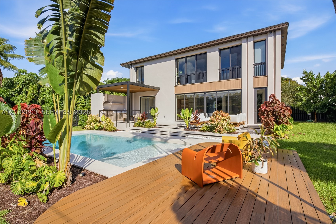
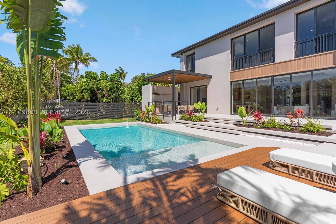
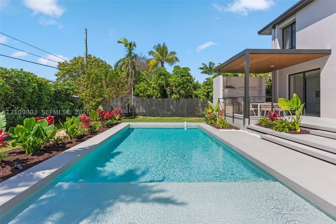
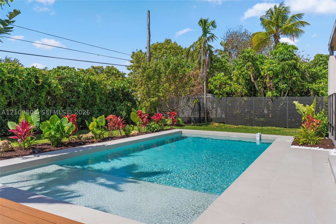
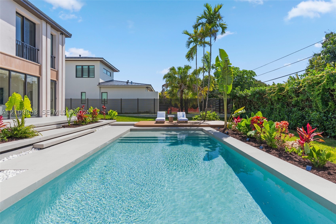
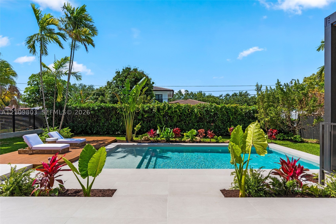
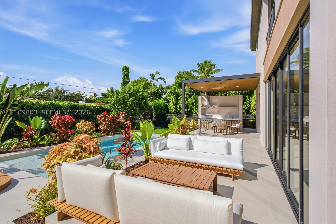
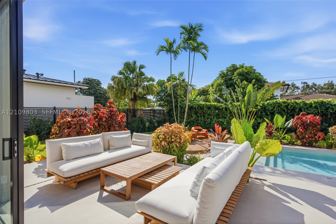
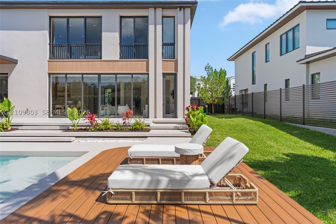
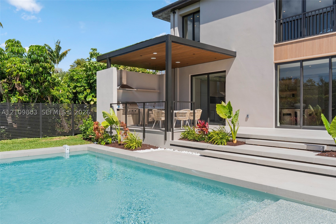
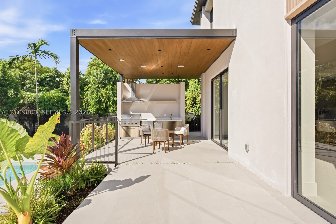
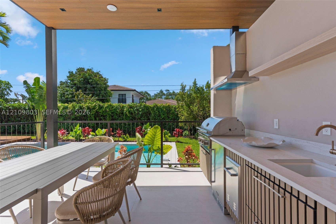
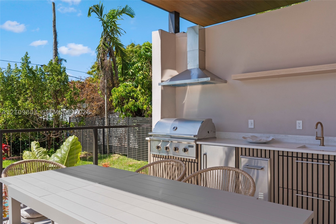
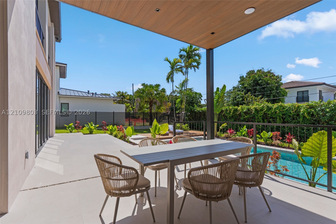
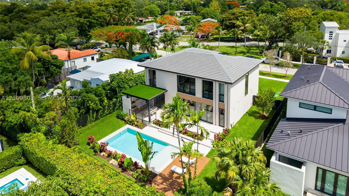
Brand-new construction just two blocks from Coral Gables! This stunning modern estate in the highly sought-after Schenley Park neighborhood puts the Coral Gables lifestyle right moments from your doorstep. Boasting 5 beds, 6 baths, and 3,904 SF of impeccably designed living space, the home centers on a dramatic entertaining area where telescopic glass doors disappear to create seamless indoor-outdoor living. The gourmet Italian kitchen showcases Pompei Quartz countertops and backsplash, Sub-Zero/Wolf appliances, and oversized 24" x 48" porcelain tile flowing throughout, complemented by refined designer finishes at every turn. Fully automated, the home features integrated lighting, a whole-home sound system, security cameras and alarm, and pre-wiring for motorized shades. Every bedroom enjoys its own en-suite bath, highlighted by a luxurious primary suite with a spa-inspired bath and oversized walk-in closet. Outside, enjoy a covered terrace, 44" Bull summer kitchen, outdoor shower, and a sleek 8.5' x 31' resort-style pool built for entertaining. The location is unbeatable — just a 5 min drive to the iconic Biltmore Hotel (or a scenic 20-minute stroll), 12 min drive to Hillstone, and moments from everything Coral Gables has to offer. This isn't just a new home — it's brand-new luxury at a price point you simply won't find in Coral Gables, without giving up the lifestyle.
Exterior Features
- Waterfront No
- Parking Spaces 2
- Pool Yes
- View Garden, Pool
- Construction Type C B S Concrete Block Structure, Block
- Parking Description Driveway, Paver Block
- Exterior Features Awnings, Fence, Security High Impact Doors, Lighting, Outdoor Grill, Outdoor Shower
- Roof Description Flat, Tile
- Style Single Family Residence
Interior Features
- Adjusted Sqft 3,904Sq.Ft
- Cooling Description Central Air
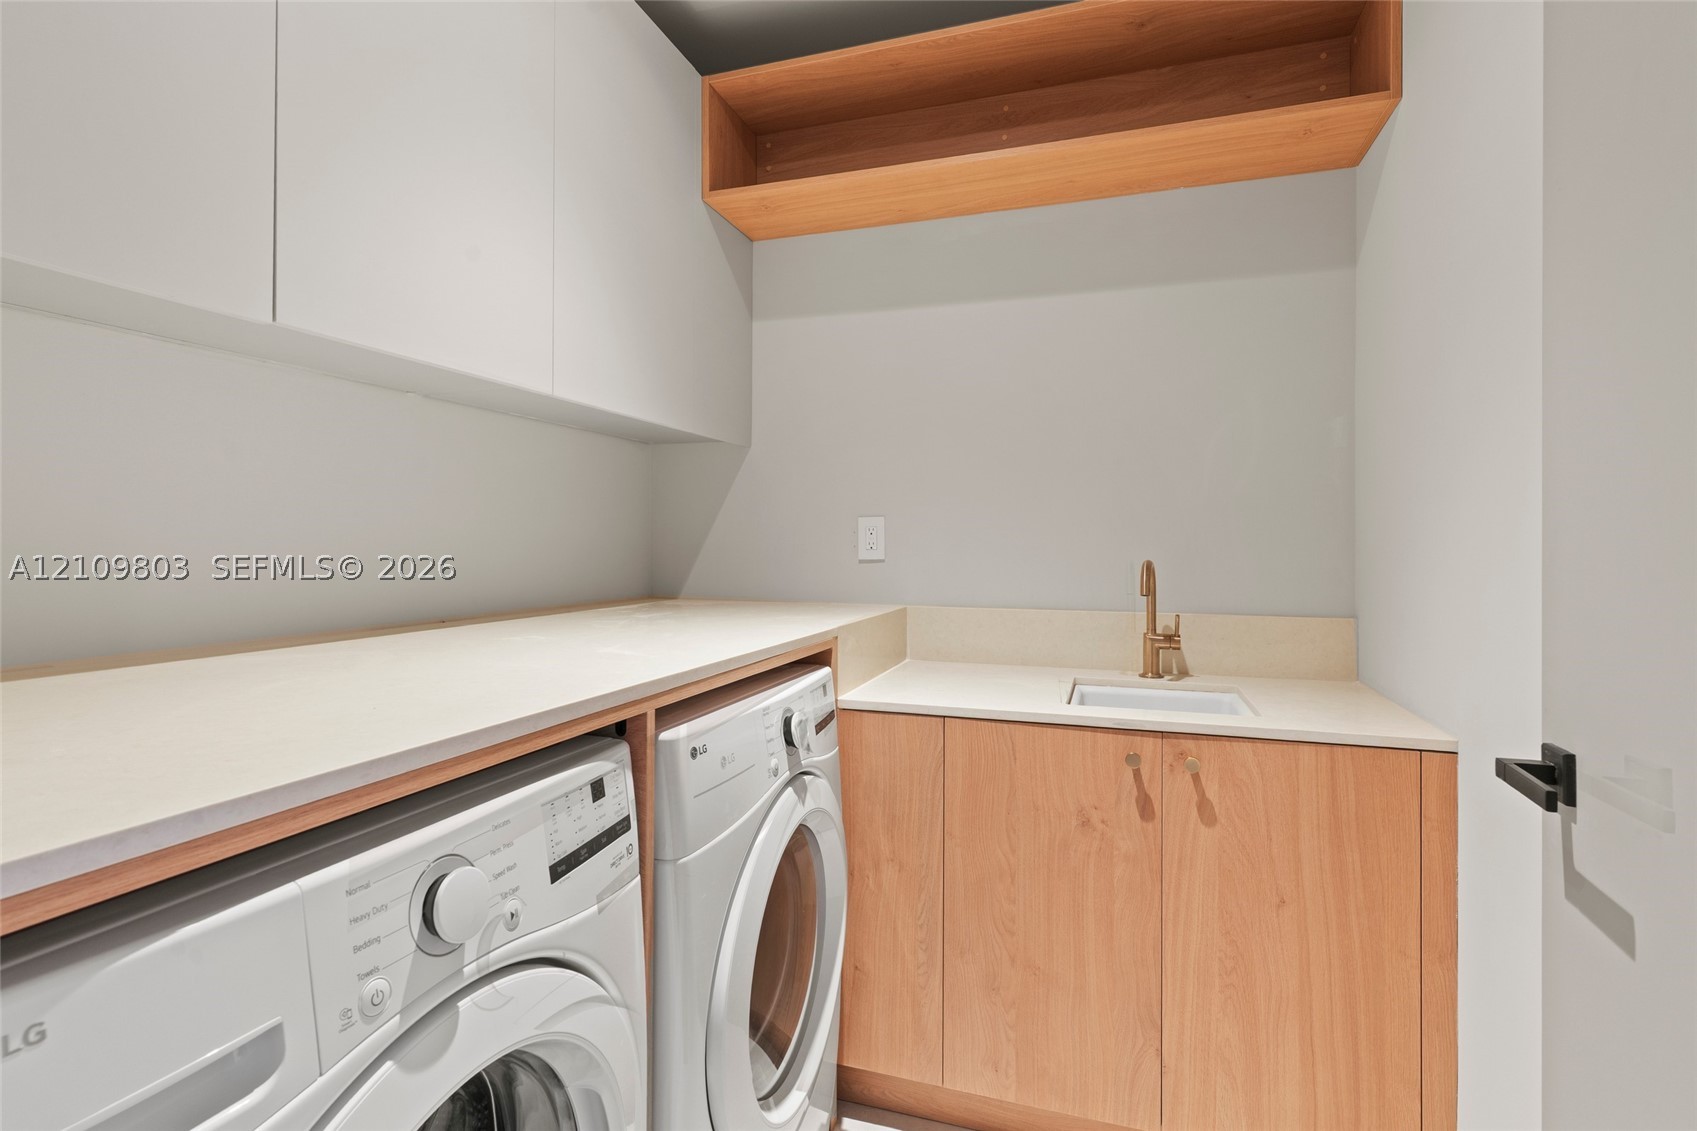
- Equipment Appliances Built In Oven, Dryer, Dishwasher, Disposal, Microwave, Refrigerator, Washer
- Floor Description Porcelain Tile
- Heating Description Central
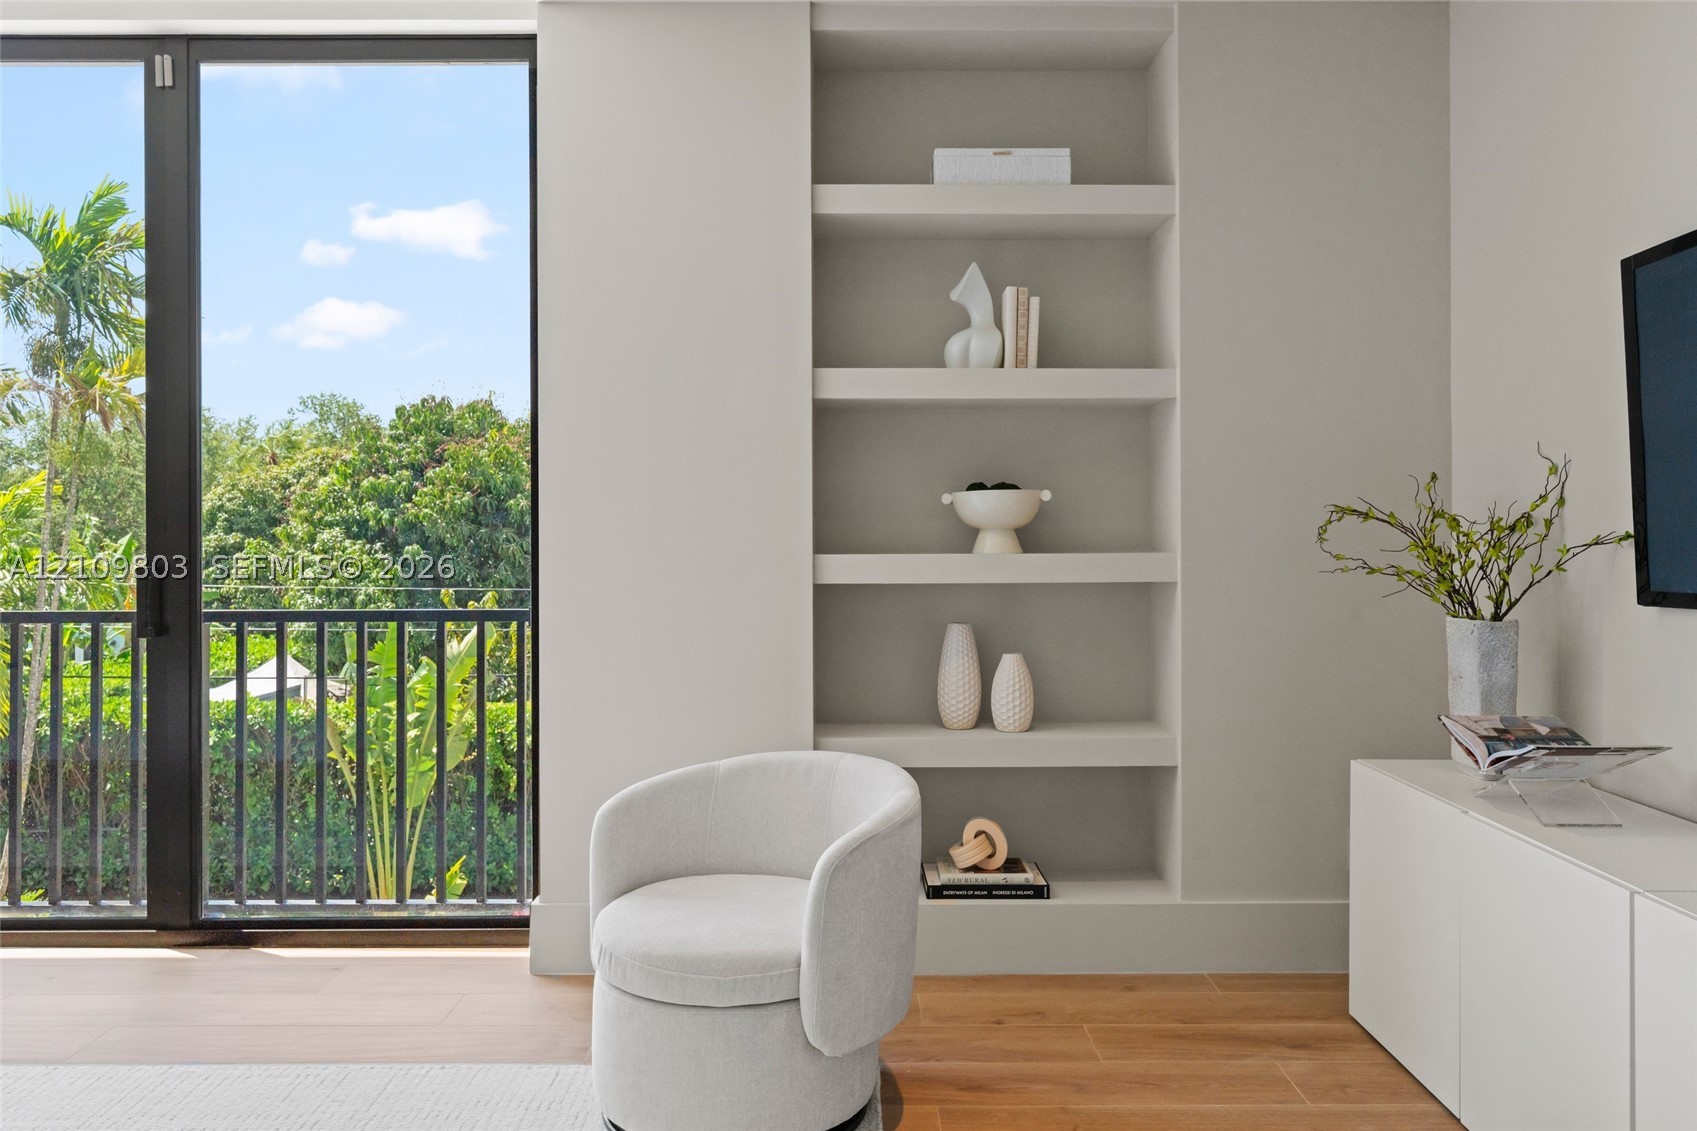
- Interior Features Built In Features, Bedroom On Main Level, Bathtub, Closet Cabinetry, Dual Sinks, Entrance Foyer, First Floor Entry, High Ceilings, Living Dining Room, Pantry, Sitting Area In Primary, Separate Shower, Walk In Closets
- Sqft 3,904Sq.Ft
Property Features
- Address 5854 SW 30th St
- Aprox. Lot Size 10,050
- Architectural Style Two Story
- City Miami
- Construction Materials C B S Concrete Block Structure, Block
- County Miami- Dade
- Covered Spaces 2
- Direction Faces North
- Furnished Info no
- Garage 2
- Levels Two
- Listing Terms Cash, Conventional
- Lot Features Less Than Quarter Acre
- Occupant Type Call Agent
- Parking Features Driveway, Paver Block
- Pets Allowed No, Yes
- Pool Features In Ground, Pool
- Possession Closing And Funding
- Postal City Miami
- Public Survey Section Two
- Public Survey Township 30
- Roof Flat, Tile
- Sewer Description Public Sewer
- Stories 2
- HOA Fees $0
- Subdivision Complex
- Subdivision Info Schenley Park Sec 1
- Tax Amount $12,630
- Tax Legal desc SCHENLEY PARK SEC 1 PB 40-13 LOT 5 BLK 7 LOT SIZE 75.000 X 134 OR 16778-2435 0595 1
- Tax Year 2025
- Terms Considered Cash, Conventional
- Type of Property Single Family Residence
- View Garden, Pool
- Water Source Public
- Window Features Impact Glass
- Year Built Details New Construction
5854 SW 30th St
Miami, FL 33155Similar Properties ForSale
The multiple listing information is provided by the Miami Association of Realtors® from a copyrighted compilation of listings. The compilation of listings and each individual listing are ©2023-present Miami Association of Realtors®. All Rights Reserved. The information provided is for consumers' personal, noncommercial use and may not be used for any purpose other than to identify prospective properties consumers may be interested in purchasing. All properties are subject to prior sale or withdrawal. All information provided is deemed reliable but is not guaranteed accurate, and should be independently verified. Listing courtesy of: One Sotheby's International Realty. tel: 305-666-0562
Real Estate IDX Powered by: TREMGROUP
